
Find Specialized Office Interior Designers and Architect for Commercial Spaces in Mohali
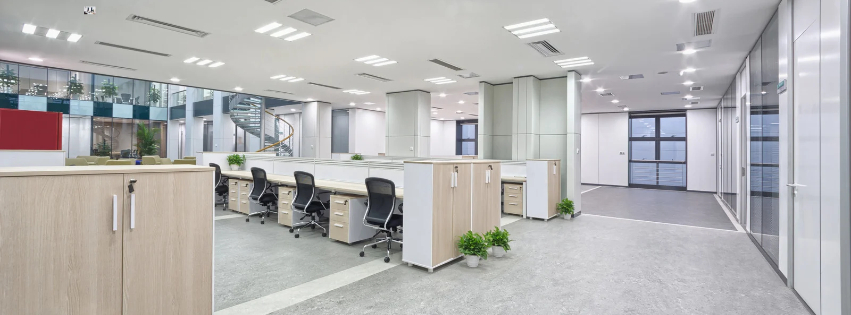
Your Office Is Either Helping Your Business or Quietly Holding It Back
You have seen both kinds of offices. In one, people move easily, meetings run without noise problems, visitors feel welcome and the team looks energised. In the other, cabins are too small, wires hang from the ceiling, the air conditioning is either freezing or useless, and the reception looks like an afterthought.
Space affects productivity, hiring, client trust and even how long people stay with you. Yet many commercial interiors in Mohali are designed in a rush, by people who treat an office like a large living room.
Xarchitect is a Mohali based studio of architects and interior designers who specialise in commercial spaces. We plan offices, clinics, showrooms and workspaces so that they work hard for your business, from the first day you open the door.
Why Offices Need Architects and Interior Designers Together
An office is a system. Structure, services and styling must agree with each other. When one team plans partitions, another handles lighting and a third fits cabling, mistakes become expensive.
Because we are architects as well as interior designers, we plan:
- Where walls, columns and ducts can and cannot go
- How air conditioning, ventilation and lighting work together
- How power points, network cabling and furniture fit into one plan
- How people move through the space, safely and comfortably
- How the final look reflects your brand and your culture
Our Core Services in Mohali
1. Corporate and Information Technology Office Design
Mohali’s Information Technology City and Industrial Area host teams that grow fast. We design flexible layouts that handle seating growth, collaboration areas, quiet zones, and server and network planning.
2. Startup and Coworking Spaces
Startups need spaces that impress investors and still stay practical. We create open layouts, phone booths, huddle rooms and relaxed breakout zones, with furniture and partitions that can be rearranged as your team changes.
3. Executive Offices, Cabins and Boardrooms
Good boardrooms need more than a large table. We plan acoustics, presentation walls, lighting control and comfortable seating, so meetings feel professional and run smoothly.
4. Reception and Brand Experience
Your reception speaks before you do. We design welcoming entrances, display walls and waiting areas that reflect your brand and make a lasting first impression.
5. Clinics, Dental Studios and Wellness Centres
Clinics need hygiene, privacy and calm. We plan patient flow, consultation rooms, waiting areas, storage and easy to clean finishes, with attention to lighting and sound.
6. Showrooms and Retail Spaces
For showrooms and stores, we design display layouts, lighting, customer movement and billing areas that help visitors browse and buy with ease.
7. Shop Cum Office Units and Compact Commercial Spaces
Many businesses in Mohali operate from shop cum office units in the Phases and Sectors. We use vertical storage, clever zoning and light colours to make smaller commercial spaces feel professional and spacious.
8. Commercial Architecture and Fit Out Planning
For new commercial buildings, floors and extensions, our architects handle planning, elevations, structural coordination and detailed drawings, then guide the interior fit out.
9. Three Dimensional Views and Walkthroughs
See your office before it exists. Review layouts, materials and lighting on screen, share them with partners and approve decisions with confidence.
What a Specialised Office Design Includes
Many designers stop at looks. Specialised office design also covers:
- Workstation planning. Seating that matches headcount today and growth tomorrow.
- Acoustic comfort. Partitions, ceilings and soft surfaces that reduce noise.
- Lighting design. Layers of light that reduce eye strain and suit screens.
- Air conditioning and ventilation layout. Even cooling, fresh air and quiet operation.
- Power and network cabling. Neatly planned points, concealed wiring and room for expansion.
- Backup power planning. Safe, organised placement for essential equipment.
- Safety and exits. Clear escape routes, fire safety placement and security camera coverage.
- Accessibility. Entrances, restrooms and walkways that welcome everyone.
- Pantry and wellness spaces. Break areas that people actually use.
- Storage and records. Cupboards and archive spaces that keep desks clear.
Our Process: Eight Stages From Brief to Opening Day
- Business discovery. We study your work style, team size, growth plans, brand and visitors.
- Site and building review. We check the floor plate, services, landlord guidelines and building rules.
- Space programme and layout. You receive options showing how departments, meeting rooms and common areas fit.
- Concept and three dimensional views. Materials, colours, lighting and furniture are presented for approval.
- Detailed drawings. Ceiling, electrical, network, air conditioning, partition and joinery drawings are coordinated into one set.
- Approvals and preparation. We support building management permissions and plan material delivery and work timings.
- Execution and quality checks. Work proceeds with regular site visits, progress updates and testing of services.
- Handover and settling in. We complete a joint inspection and resolve snags quickly, so you can start work without delay.
Fit Out Without Stopping Your Business
Downtime is expensive. We reduce it by:
- Planning work in phases when your team is still using the space
- Scheduling noisy work outside business hours where possible
- Preparing materials and joinery off site, so site work is shorter
- Giving you a clear schedule with milestones and handover dates
- Coordinating relocation timing with your move out and move in plans
Designed for Mohali Businesses
- Growing teams. Layouts allow quick expansion without redoing the whole office.
- Hybrid work. More meeting rooms, flexible desks and quiet focus zones.
- Climate. Hot summers and cold winters need sensible cooling, heating and insulation.
- Clients from across the Tricity. Parking, signage and approachable entrances make visiting easy.
- Local suppliers. We work with trusted vendors, which helps with timely delivery and aftercare.
Why Choose Xarchitect: Global Expertise With Local Care
Global expertise. International workplaces focus on people first, with comfortable lighting, flexible layouts and thoughtful acoustics. We apply these ideas to Mohali offices of every size.
Local care. We are based in Mohali. We understand the commercial buildings, the Industrial Area, Information Technology City, local approval practices and suppliers. When your project needs a decision, we can be on site quickly.
What this means for you:
- One team for commercial architecture and office interiors
- Clear drawings that coordinate every service
- Honest advice that helps every Indian Rupee you invest work harder
- Planned timelines with regular updates
- A workspace that looks professional and supports your team
- Careful handover with support when you move in
Areas We Serve
We design commercial spaces across Mohali, including all Phases, Sectors 60 to 80, Aerocity, Information Technology City, the Industrial Area and Sunny Enclave. We also serve Zirakpur, Kharar, New Chandigarh, Chandigarh and Panchkula.
Frequently Asked Questions
- How do I find specialized office interior designers and architect for commercial spaces in Mohali?
Look for a studio that plans structure, services and interiors together, explains its process clearly and understands how your business operates. Xarchitect offers architecture and interior design under one team from its Mohali base. - Why involve an architect in an office project?
Walls, ceilings, air conditioning, wiring and exits must agree with each other. An architect coordinates them, which prevents costly rework. - Can you design an office while my team keeps working?
Often yes. We plan the work in phases, schedule noisy tasks carefully and give you a clear timeline. - Do you design for startups and growing companies?
Yes. We create flexible layouts that can expand, with furniture and partitions that adapt as your team grows. - Do you handle clinics and showrooms as well as offices?
Yes. We design clinics, dental studios, showrooms, cafes and retail spaces with the same attention to flow, safety and brand. - Can you work inside a leased building?
Yes. We review landlord and building guidelines first and design within those limits, so approvals move smoothly.
Ready for a Workspace That Works as Hard as You Do?
Speak with Xarchitect, the Mohali based specialised office interior designers and architect for commercial spaces. Tell us about your business and your plans, and we will show you how a better space can support them.
Book your consultation today and take the first step toward a workplace you are proud of.
X Architects: Creating inspiring, functional spaces that elevate experiences and reflect values.
Quick Links
Contact Us
© 2025 Xarchitect.in All rights reserved.