
Architect and Interior Designers in Mohali Who Provide 3D Design Visualization
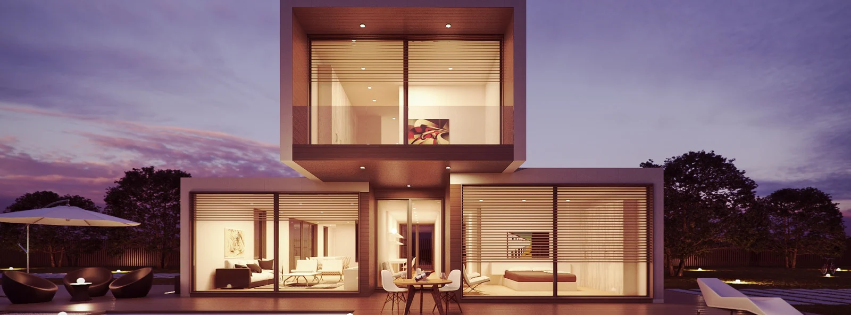
See every room, every wall and every finish before a single brick is laid.
[Book a Consultation] [Call 8929562472]
Why Guessing Is the Costliest Way to Build
You have studied the floor plan for hours. The lines make sense. The room sizes look right. Yet you still cannot tell how the living room will feel when the evening sun comes through that window.
That gap between a flat drawing and a real space is where mistakes begin. A kitchen that feels cramped. A staircase that eats into the hall. A false ceiling that looks heavy. A front elevation that seemed grand on paper but looks plain on the street. By the time you notice, the walls are up and the money is spent.
There is a better way. X Architects is an architect and interior design studio in Mohali that builds a realistic 3D model of your project first. You walk through it, question it and change it. Only when you are fully happy do we move toward construction or execution.
If you have been searching for the best architect and interior designers in Mohali who provide 3D design visualization, this page tells you exactly what we deliver, how the process works and why it protects your time and peace of mind.
What 3D Design Visualization Means for Your Project
Think of it as a rehearsal. Before the real build, you see a lifelike version of your future space on screen.
With our 3D visualization you can:
- See your exterior from the street, from the corner of your plot and at different times of the day
- Walk through your interiors room by room, with real colours, textures and lighting
- Compare options such as stone against paint, or warm lighting against cool, side by side
- Spot problems early, such as blocked light, awkward furniture placement or poor circulation
- Decide with confidence, because you are choosing from pictures that look real, not from imagination
Our Core Services in Mohali
1. Architectural Design with 3D Front Elevations
Your front elevation is the first thing neighbours, guests and visitors see. We design it around your plot, your taste and the character of your sector.
- Residential design for plots of five marla, ten marla, one kanal and two kanal
- Kothi, villa and independent floor design in Phase 7, Sector 70, Sector 82 JLPL, Aerocity, Kharar and Zirakpur
- Realistic exterior views in daylight and in evening lighting
- Vastu aware planning, checked inside the 3D model so nothing is compromised
- Drawings and support for approvals from the Greater Mohali Area Development Authority
2. Luxurious Interior Design with Photorealistic Renders
Luxury is not about spending more. It is about detail, proportion and finish. We show you every one of these before work begins.
- Living rooms, bedrooms, kitchens, dining areas, home theatres and prayer rooms
- Wardrobe, storage, television wall and ceiling designs shown in 3D
- Material, colour and lighting studies you can compare and approve
- Furniture layouts that respect how your family really moves through the house
3. Commercial and Office Interiors
Offices, clinics, cafes, salons, showrooms and coaching centres across Mohali’s Industrial Area, technology hubs and shop cum office markets.
- Layouts planned around your staff, customers and daily workflow
- Brand colours and reception designs shown realistically
- Lighting and seating arrangements tested before purchase
4. 3D Walkthrough Experience
Move through your project the way you will move through the real thing. Walkthroughs help families, partners and business owners agree quickly because everybody sees the same picture. (Confirm the walkthrough format you offer before publishing.)
5. Turnkey Execution
One team from the first sketch to the final handover. Because the 3D design is built by the same people who execute it, what you approve on screen is what gets built on site.
- Material selection and sourcing
- Contractor coordination and site supervision
- Regular progress updates
- Quality checks at every stage
6. Renovation and Redesign
Planning to refresh an older house in Phase 1 to Phase 11? We model your current space, then show you the renovated version, so you know the result before you commit.
How Our 3D Design Process Works
- We listen. You share your plot size, family needs, taste and priorities.
- We study the site. Sun direction, road facing, neighbouring buildings and local rules.
- We plan the layout. Rooms, movement and storage are settled first.
- We build the 3D model. You see exteriors and interiors with real materials and lighting.
- We refine together. You give feedback and we revise until every detail feels right.
- We finalise the drawings. Approved visuals are converted into precise working drawings.
- We build or execute. Our team delivers what you approved, with regular updates.
Why Choose X Architects: Global Expertise, Local Care
Global expertise. We bring international design thinking to your project: proportion, natural light, material quality and clean detailing, shown through modern 3D visualization tools. (Add your specific overseas projects, qualifications and years of experience here.)
Local care. Our studio is at Shop Cum Office 54, First Floor, Sector 82, JLPL, Mohali. We understand Mohali’s plots, its summer heat, its foggy winters and the way Tricity families like to live. When you need a site visit, we are close enough to reach you quickly.
What this means for you:
- Architecture and interiors under one roof, so your exterior and interior speak the same language
- Honest visuals, because our renders show real proportions, not flattering tricks
- Clear revisions, because you stay in control until you are satisfied
- Reliable communication, with clear updates and written timelines
- Design that matches execution, so there are no unpleasant surprises on site
- Support after handover, because your relationship with us does not end with the keys
Areas We Serve
Mohali (all Phases and Sectors), Sector 82 JLPL, Aerocity, Kharar, Zirakpur, Chandigarh, Panchkula, New Chandigarh and nearby Tricity locations.
Frequently Asked Questions
- Who is the best architect and interior designer in Mohali who provides 3D design visualization?
Look for a studio that shows realistic 3D work for both exteriors and interiors, explains its process clearly and can also execute the project. X Architects offers all of this from a studio in Mohali. - What will I actually see in a 3D design?
You will see your exterior elevation, interior rooms, materials, colours, furniture and lighting. You will also see how the space looks at different times of the day. - Why is 3D visualization better than a normal drawing?
A drawing needs training to read. A 3D visual does not. It lets you notice problems and compare choices before construction, which saves time and avoids rework. - Can I request changes after seeing the 3D design?
Yes. Revisions are part of the process. We refine the design with you until you approve it. - Do you design luxurious homes and villas?
Yes. We design luxurious kothis, villas and apartments, with careful attention to finishes, lighting and layout.
Let Us Show You Your Future Space
Imagine opening your front door for the first time and feeling that you have already been here. That is what good 3D visualization gives you. Tell us about your plot, your family or your business, and we will bring it to life on screen before it comes to life on site.
X Architects: Creating inspiring, functional spaces that elevate experiences and reflect values.
Quick Links
Contact Us
© 2025 Xarchitect.in All rights reserved.