
Mohali Architect and Interior Designers Specializing in Kitchen and Bathroom Interiors
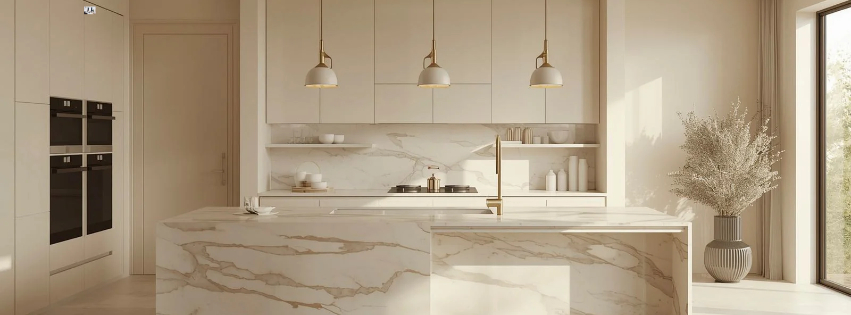
Two Rooms Decide How Your Home Really Feels
Think about your mornings. You start in the bathroom and move to the kitchen. By evening, you are back in the kitchen again. These two rooms take more daily wear than any other space in your home, and they are also the most expensive to fix when something goes wrong.
Yet many kitchens and bathrooms in Mohali are planned as an afterthought. Cabinets that do not fit your utensils. Counters too low or too high. Tiles that turn slippery. Damp patches creeping up the wall. Hard water leaves white stains on every fitting. Smoke from the tadka hanging in the living room.
It does not have to be like this.
Xarchitect is a Mohali architect and interior design studio that specializes in kitchen and bathroom interiors. Because we are architects as well as designers, we plan what lies behind the surface: pipes, drains, slopes, ventilation and structure. You get rooms that look beautiful and work reliably for years.
Why Kitchens and Bathrooms Need a Specialist Approach
These rooms are different from the rest of your home. They combine water, heat, electricity, storage and daily routine in tight spaces. Mistakes made during design or construction are hard to hide and harder to repair.
A specialist considers:
- Where water enters, leaves and could leak
- How steam and cooking smoke should escape
- How tiles, cabinets and countertops behave under moisture and heat
- How appliances, plug points and plumbing lines fit together
- How you move, cook, bathe and clean every single day
Our Core Services in Mohali
1. Kitchen Design and Interiors
As residential kitchen and bathroom interior designers in Mohali, we design kitchens around how your family really cooks.
- Layouts planned for Indian cooking, with proper space for frying, rolling, steaming and washing
- Wet and dry kitchen planning for homes that want a clean display kitchen and a working kitchen behind it
- Chimney and exhaust planning so smoke and smell leave your home, not spread through it
- Deep drawers and pull out units for utensils, pressure cookers, tiffins and spices
- Counter heights and work zones that suit the people who cook, reducing back strain
- Appliance planning for hob, oven, refrigerator, dishwasher and water purifier
- Durable surfaces for countertops, backsplashes and cabinet shutters that resist heat and oil
2. Bathroom Design and Interiors
Our bathrooms are calm, hygienic and easy to maintain.
- Clear wet and dry zones, so the floor stays safe and the vanity stays tidy
- Waterproofing planned before tiles are laid, with correct floor slopes and drainage
- Anti slip flooring that is still comfortable and attractive
- Ventilation and natural light, so moisture does not linger
- Storage niches, vanity units and mirror cabinets that remove clutter
- Plumbing, geyser and electrical points planned in the right places from the start
- Fittings and finishes chosen to handle hard water and everyday use
3. Complete Kitchen and Bathroom Renovation
Replacing an old kitchen or bathroom involves demolition, plumbing changes, waterproofing and finishing. We manage the sequence, protect the rest of your home from dust and keep you informed on what happens each day.
4. Modular Kitchens and Custom Joinery
Choose from modular systems, custom built cabinets, or a mix of both. We guide you on materials that resist moisture, termites and heat, and on hardware that keeps working smoothly for years.
5. Utility Areas, Laundry Corners and Pantries
Kitchens and bathrooms connect to other spaces. We plan utility balconies, laundry corners, store rooms and pantries so that your daily chores stay organised.
6. Architectural Planning for Wet Areas
If you are building a new home or extending an existing one, we plan shafts, stacks, floor levels, structure and plumbing routes at the drawing stage. That prevents costly breaking and rework later.
7. Three Dimensional Views Before Work Begins
See your kitchen layout and bathroom design on screen. Notice if the fridge door blocks the walkway or the shower feels too tight, while it is still easy to change.
Our Process: Seven Stages for Kitchens and Bathrooms
- Conversation about your routine. Who cooks, what they cook, how many people use each bathroom and what annoys you today.
- Site inspection. We check existing plumbing lines, drainage points, wall conditions, ventilation and water supply.
- Layout and concept. You see options for cabinet layouts, bathroom zones and material palettes.
- Technical drawings. We document plumbing, electrical, tile layout, waterproofing details and joinery.
- Material and fittings selection. You review samples of surfaces, hardware, fixtures and finishes.
- Execution with testing. Work is sequenced carefully, and waterproofing is tested before tiles are laid.
- Handover and care guidance. We walk through your finished rooms and share simple cleaning and maintenance advice.
Designed for Mohali Homes
Our kitchens and bathrooms are shaped by local realities.
- Hard water. We choose fixtures and finishes that handle limescale and recommend layouts that make cleaning easy.
- Monsoon humidity. Ventilation and moisture resistant materials help prevent mould and swelling.
- Dust. Closed storage and easy to wipe surfaces keep kitchens clean.
- Joint families. Larger kitchens, multiple cooking zones and bathrooms that handle morning rush hours.
- Vastu preferences. We respect your wishes for kitchen and bathroom positions where the structure allows.
- Apartments and kothis. We adapt our plans to society rules in apartments and to your plot layout in independent houses.
Why Choose Xarchitect: Global Expertise With Local Care
Global expertise. Compact, hardworking kitchens and well engineered bathrooms are a specialty of international design. We bring those principles, such as ergonomic planning, concealed storage and careful waterproofing, into homes in Mohali.
Local care. We are based in Mohali and understand local plumbing practice, water conditions, material suppliers and craftspeople. Our team visits your site regularly, so problems are caught early, not after tiles are fixed.
What this means for you:
- Architects and interior designers working together on every wet area
- Designs that suit your cooking, your family and your routine
- Clear drawings and a written scope before work begins
- Honest advice that helps every Indian Rupee you invest work harder
- Quality checks at every stage, including waterproofing tests
- A beautiful result that stays easy to clean and maintain
Areas We Serve
We design kitchens and bathrooms across Mohali, including all Phases, Sectors 60 to 80, Aerocity, Information Technology City and Sunny Enclave. We also serve Zirakpur, Kharar, New Chandigarh, Chandigarh and Panchkula.
Frequently Asked Questions
- Who is the best Mohali architect and interior designers specializing in kitchen and bathroom interiors?
Look for a studio that plans plumbing, waterproofing and ventilation along with the visible design, explains its process clearly and shows completed kitchens and bathrooms. Xarchitect brings architectural and interior skills together for exactly these rooms. - Why involve an architect in a kitchen or bathroom project?
Because most problems come from what you cannot see: pipe routes, floor levels, drainage and structure. An architect plans these correctly from the start. - Can you redesign my kitchen without major demolition?
Often yes. We assess your existing layout, services and walls, and recommend the lightest approach that meets your goals. - How do you prevent leakage in bathrooms?
We plan waterproofing as a separate stage, specify correct floor slopes and drainage, and test the waterproofing before tiles are laid. - Do you design kitchens for Indian cooking?
Yes. We plan for heavy cooking, strong exhaust, deep storage for utensils and easy cleaning of oil and smoke residue. - How do you handle hard water?
We choose fittings and finishes suited to hard water, plan access for cleaning, and advise on simple maintenance habits. - Can you work on a single bathroom or only a full home?
We work on a single bathroom, a single kitchen or a full home. Each gets the same careful planning. - How long will I be without a working kitchen or bathroom during renovation?
We plan the sequence to keep the disruption as short as possible and suggest simple temporary arrangements, so daily life continues. - Can I choose my own fittings and appliances?
Absolutely. We guide you with options and make sure your choices fit the layout, plumbing and electrical plan. - How do I begin?
Send us your photographs, measurements and what bothers you most about your current kitchen or bathroom. We will arrange a conversation and tell you what to prepare next.
Ready for a Kitchen and Bathroom You Will Love Every Day?
Speak with Xarchitect, the Mohali architect and interior designers specializing in kitchen and bathroom interiors. Share your space and your routine, and we will show you how much better these two rooms can work.
Book your consultation today and start with the rooms that matter most.
X Architects: Creating inspiring, functional spaces that elevate experiences and reflect values.
Quick Links
Contact Us
© 2025 Xarchitect.in All rights reserved.